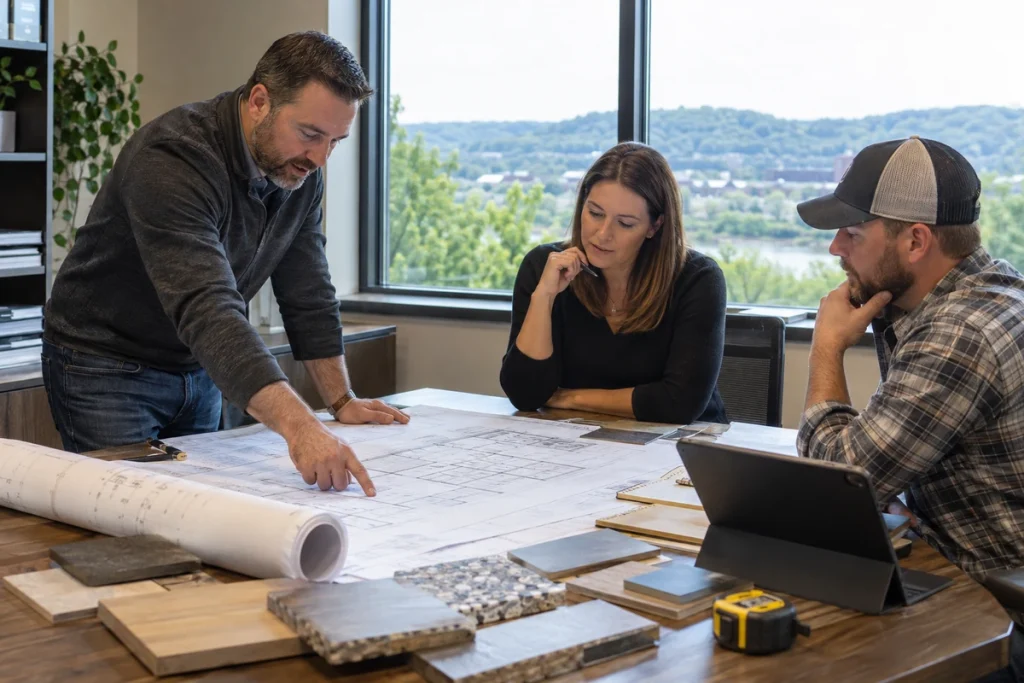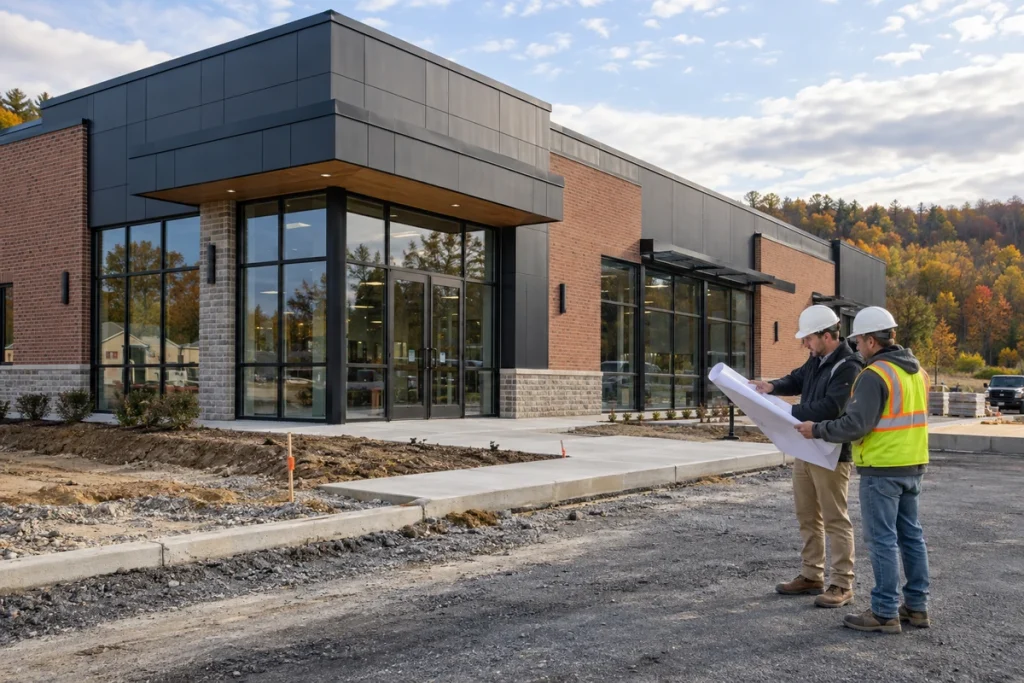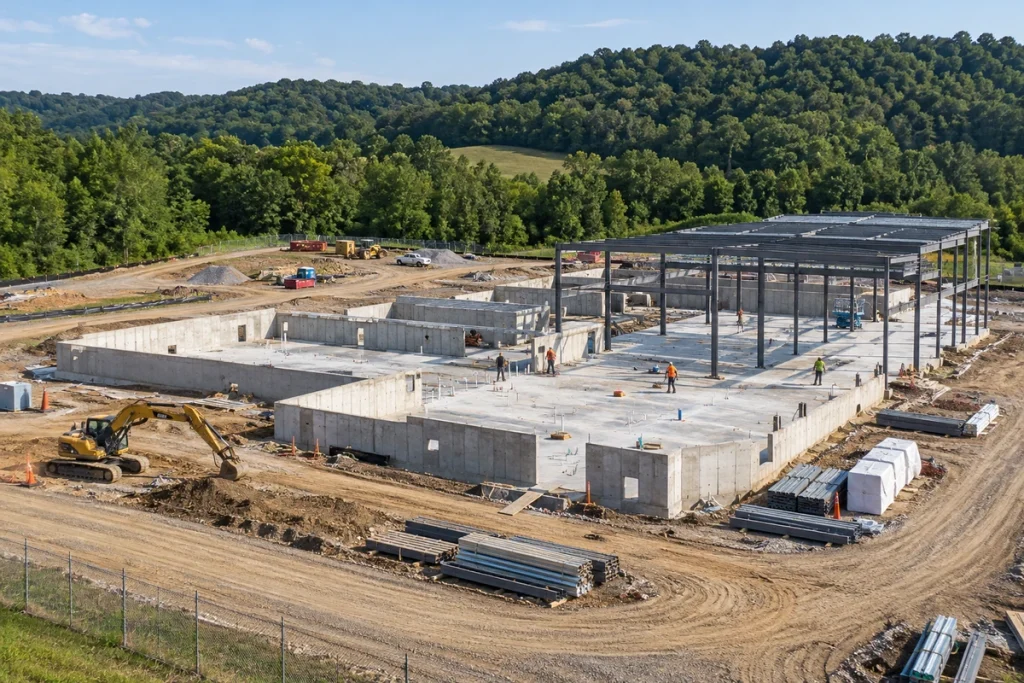
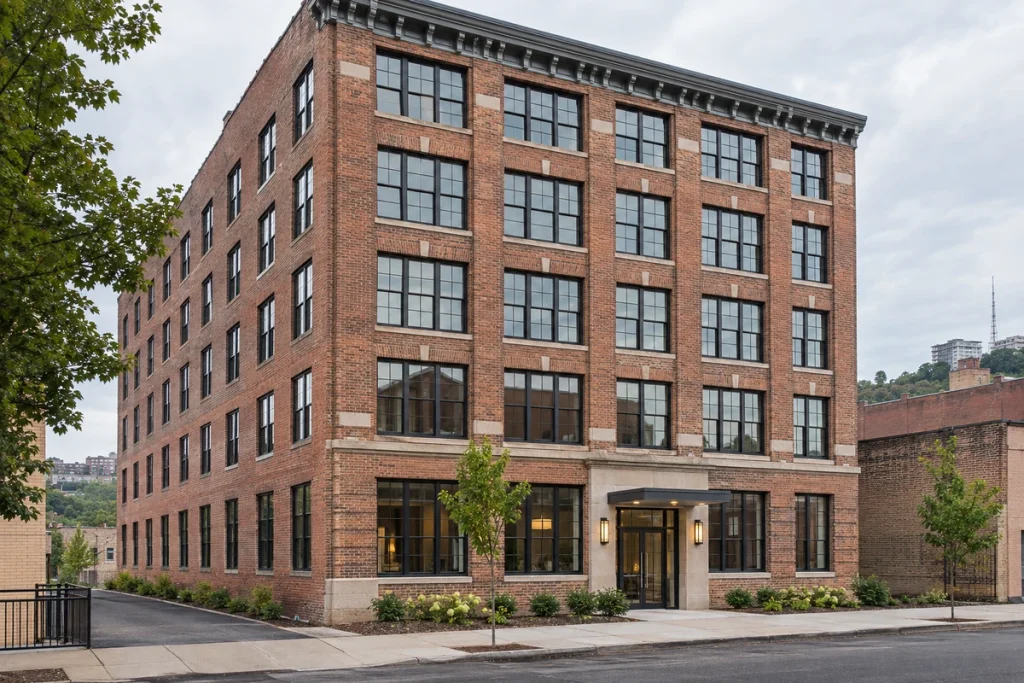
A condominium project needs to make sense at two scales: the individual home and the building residents share. P2 Contracting works with owners and developers on residential construction and conversion projects. Whether you are adapting an existing property or developing plans for residential units, we can discuss the scope, construction considerations, and priorities behind your project.
Turn a Building Into Places People Can Live
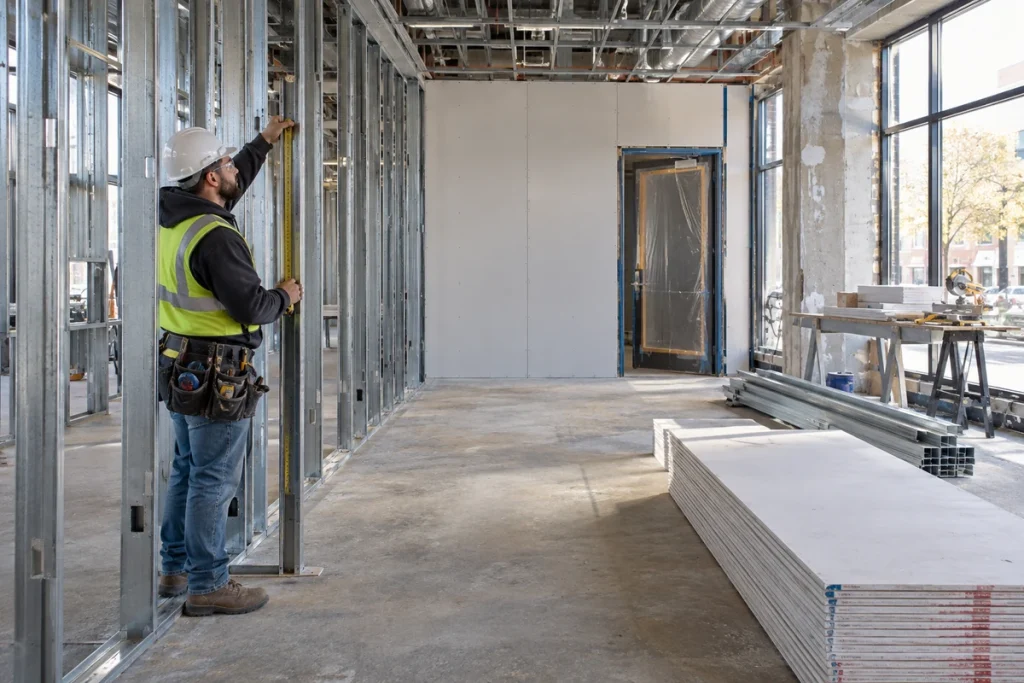
Converting an existing building involves more than dividing floor space into units. Window locations, structural elements, building access, and existing services can influence the layout long before finishes are selected. The appeal of a loft or older property needs to be considered alongside the practical work required to make it suitable for residential use.
Bring your proposed unit layouts and any information about the building’s current condition. Our pre-construction services provide a starting point for discussing the relationship between the design, the construction scope, and the budget. Identifying what is known and what needs further investigation helps make those discussions more useful.
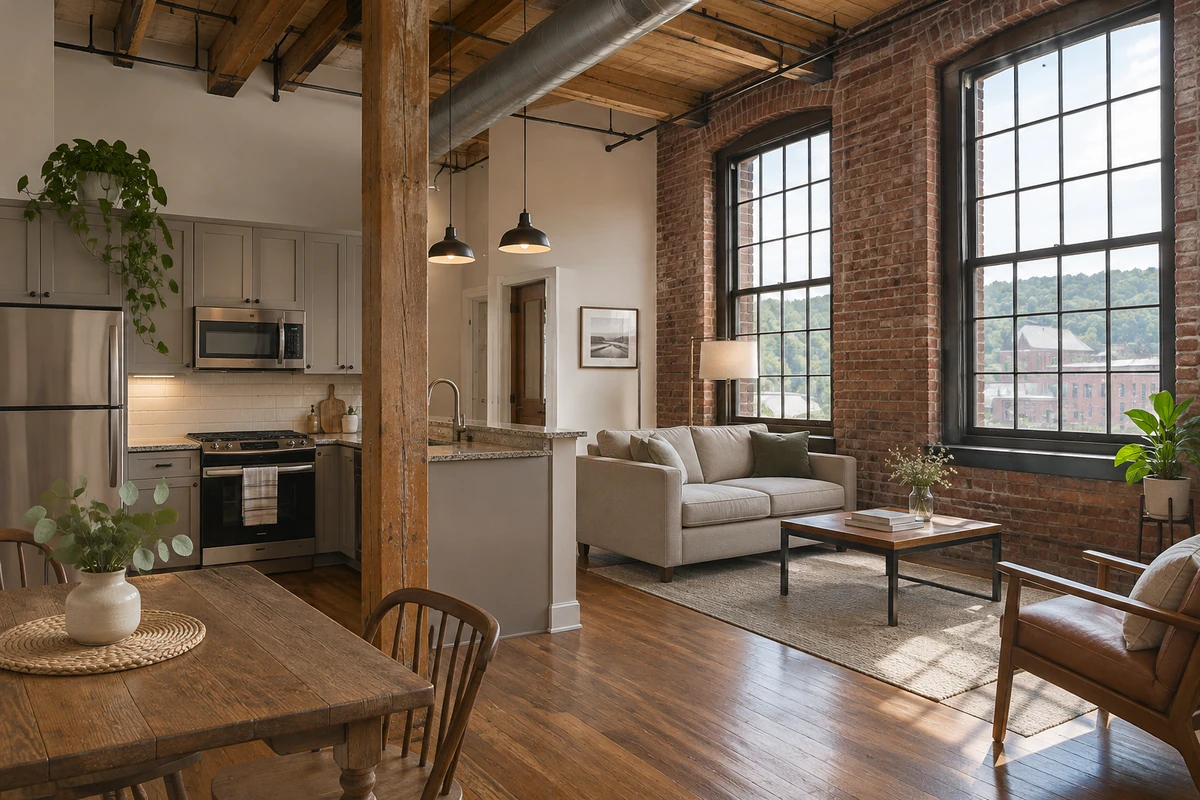
Consider the Shared Spaces Alongside the Units
Entrances, corridors, stairs, shared amenities, and service areas all affect how residents experience a building. A project may also need to accommodate retail or office space on another floor. Those connections deserve attention alongside kitchens, bathrooms, storage, and the finishes inside each residence.
Tell us which areas are part of your project and who will use the building during construction. For an occupied property, resident access and separation from the work need to be discussed before a construction approach is established. A vacant conversion and an improvement project within an operating condominium building have different constraints.
Experience With Residential Conversions
P2’s residential experience includes Lando Lofts, the 422 First Avenue lofts, and the One Fifth condominium conversion. These projects provide relevant examples of work involving residential spaces within existing buildings. We can discuss how your property’s layout and condition compare with the construction needs of your proposed use.
Define the Work Before Committing to the Details
Your early priorities may include unit mix, the extent of retained finishes, shared facilities, or the boundaries between residential and commercial space. Our construction cost estimating and renovation services can support that conversation. Contact P2 with the property location, available drawings, and the residential use you have in mind so we can review the next steps.