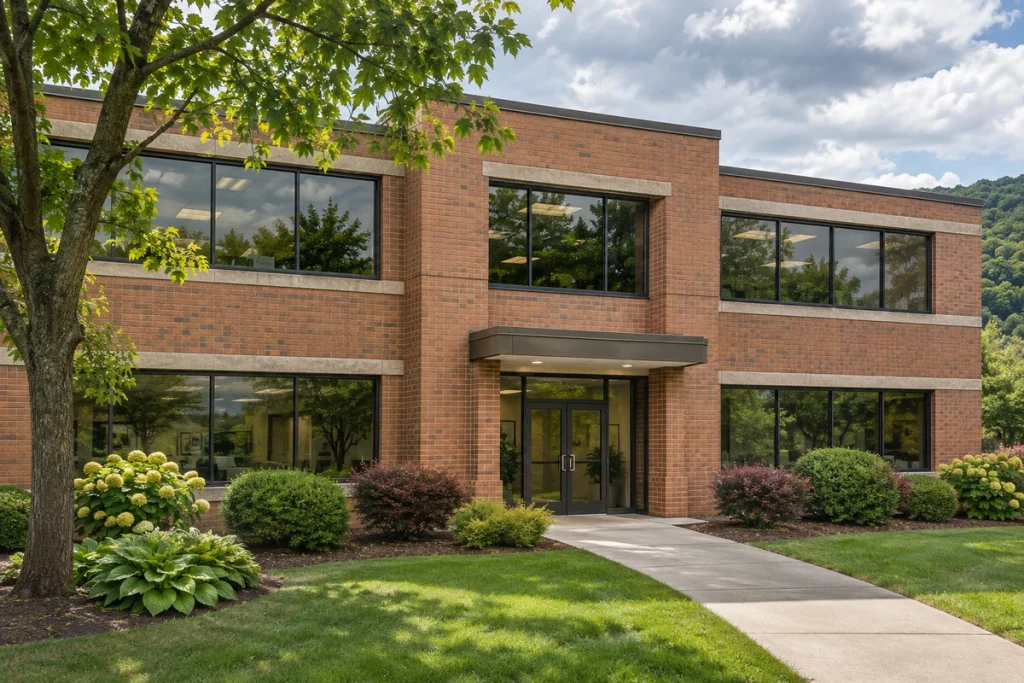
Your office should support the way your team works and the way clients experience your business. P2 Contracting provides office construction and renovations for businesses and property owners planning a new location, a tenant build-out, or changes to an existing workplace. We can discuss the space you have, the layout you need, and the construction required to connect the two.
Make the Layout Work for Your Team
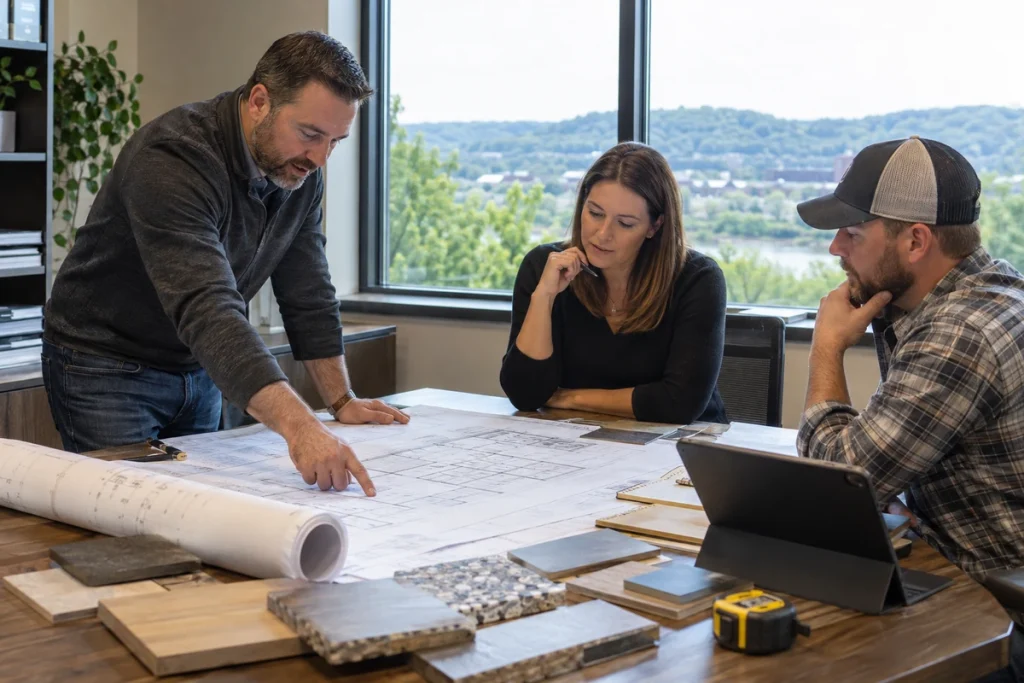
A useful office plan starts with more than a desk count. Private conversations, shared work, meetings, storage, and visitor access can place different demands on the same floor. The balance between enclosed rooms and open areas should reflect your operation rather than a generic workplace layout.
Tell us where your current space creates friction. You may need a clearer reception area, more meeting rooms, different office sizes, or a better separation between public and staff areas. Those priorities help establish the scope before decisions about finishes, lighting, and individual fixtures become the focus.
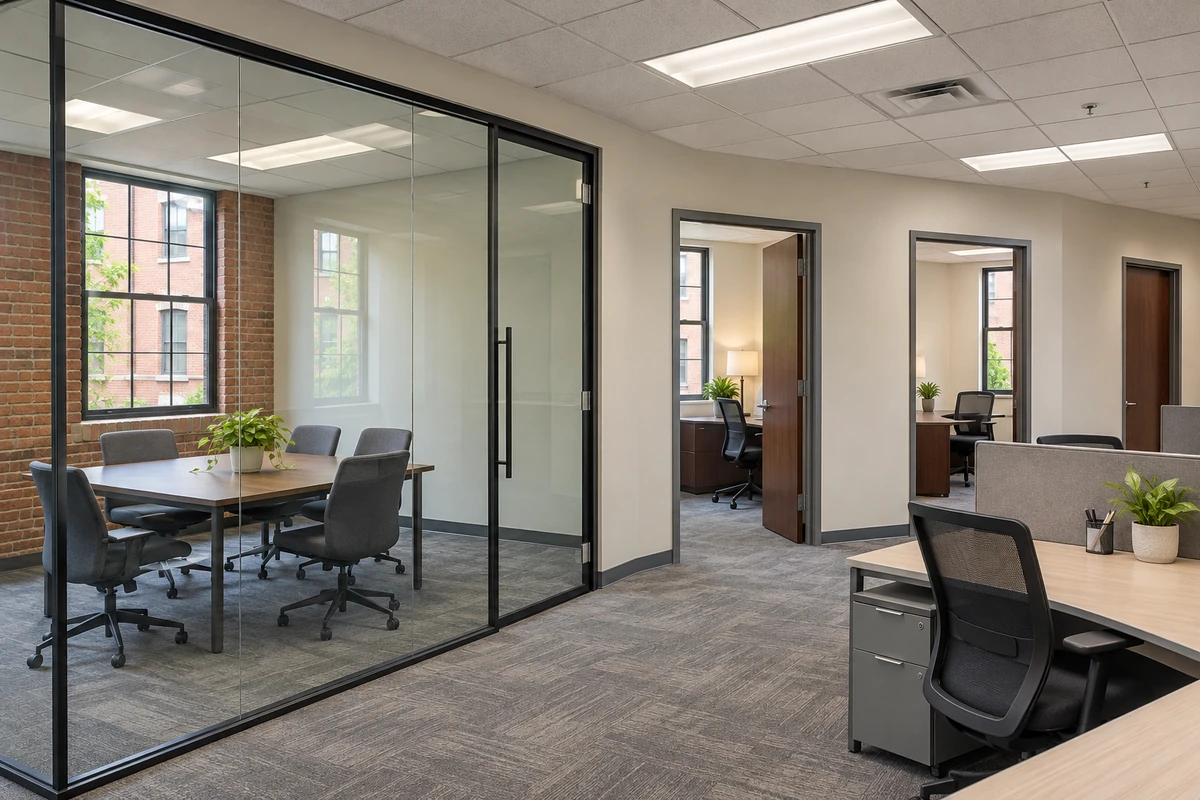
Tenant Build-Outs and Office Renovations
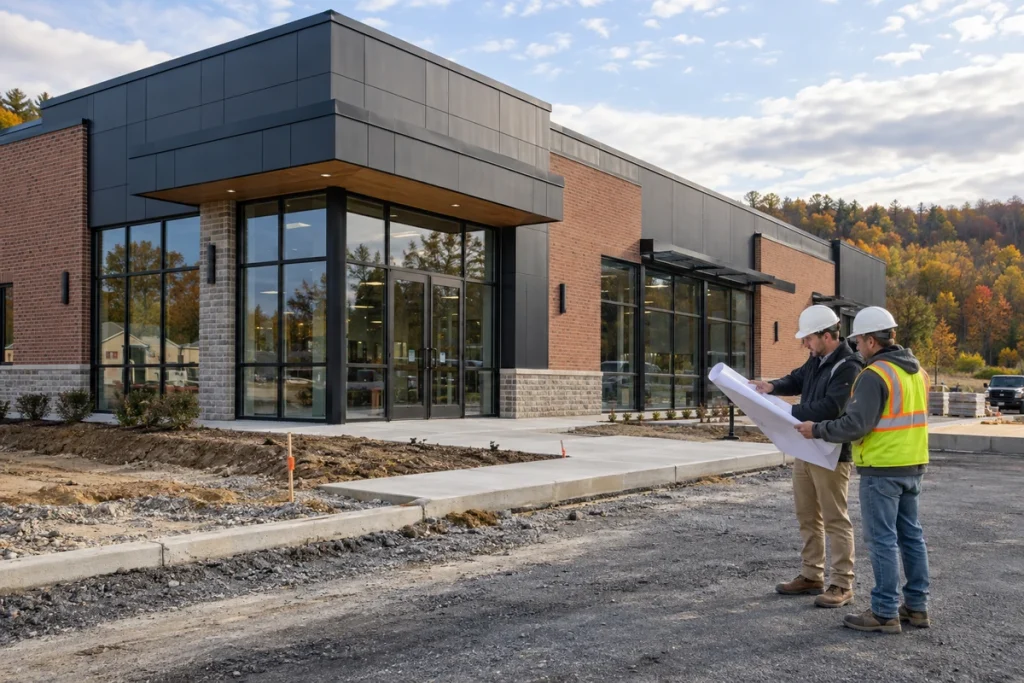
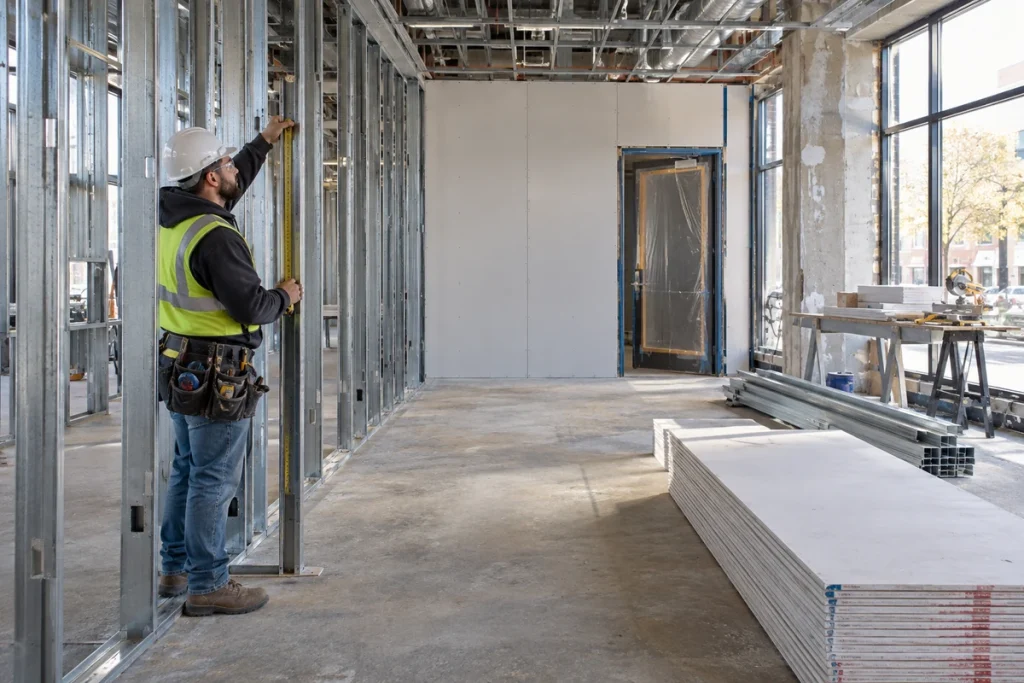
A leased suite may need substantial changes before your team can move in. An occupied office may need improvements while parts of the business continue working. Our commercial renovation services address existing spaces, with the building’s condition and the boundaries of the proposed work informing the construction discussion.
Share landlord criteria, existing drawings, and any requirements affecting shared corridors, access, deliveries, or work hours. Clarify which improvements belong to the tenant and which belong to the building owner. These details matter when defining the work and evaluating a budget.
Experience Across Different Office Settings
P2’s office experience includes SRS Offices in Wexford, Level Offices on Liberty Avenue, and Net Health office projects. The settings vary, but each brings practical questions about how a business occupies and uses a space. That experience gives us relevant context for discussing your own workplace priorities.
Connect Your Plans With a Construction Scope
If your layout is still developing, pre-construction planning and cost estimating can help you consider the work involved. Bring the proposed location, approximate area, staff needs, and any drawings already prepared. If you have a target move-in date, share it as a planning requirement so the dependencies can be discussed.
Whether you are establishing a new office or improving the one you use today, contact P2 Contracting to talk through the changes that would make the space more useful for your business.