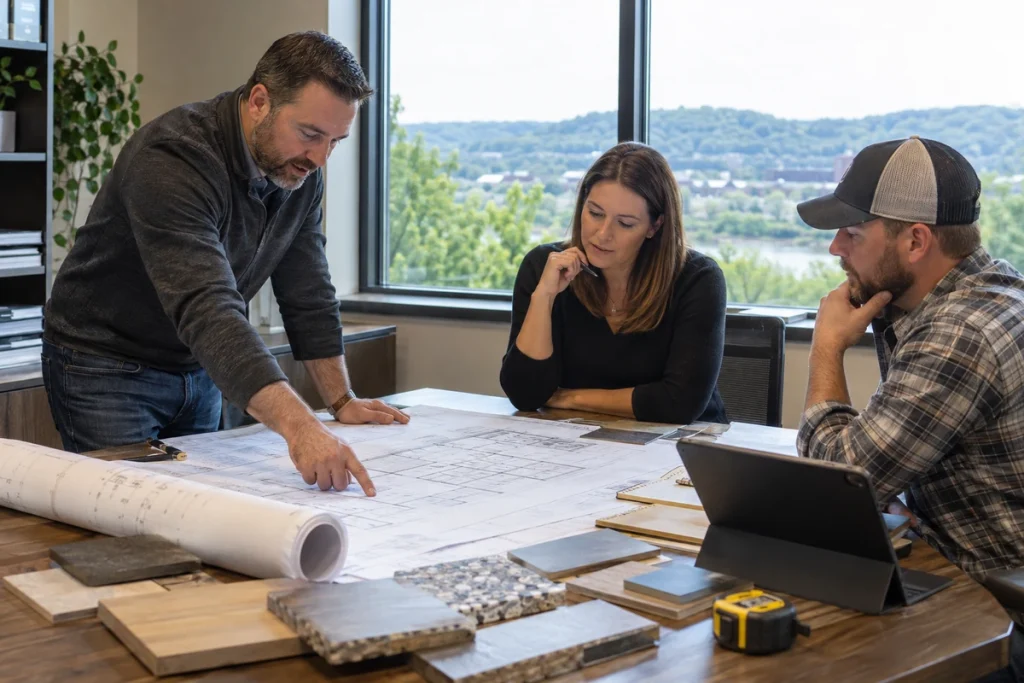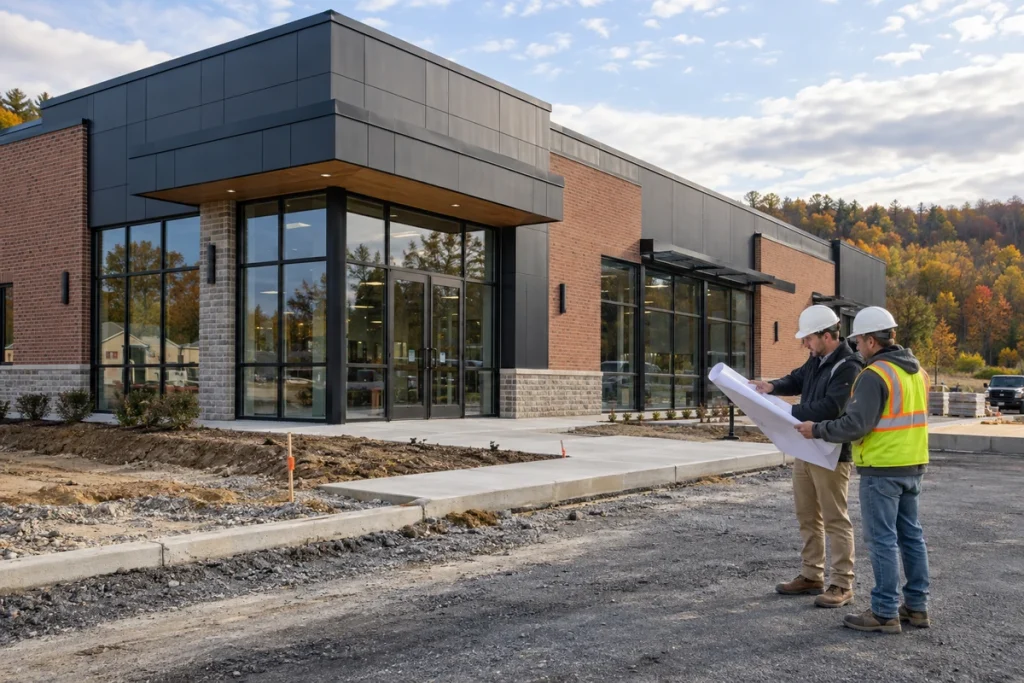
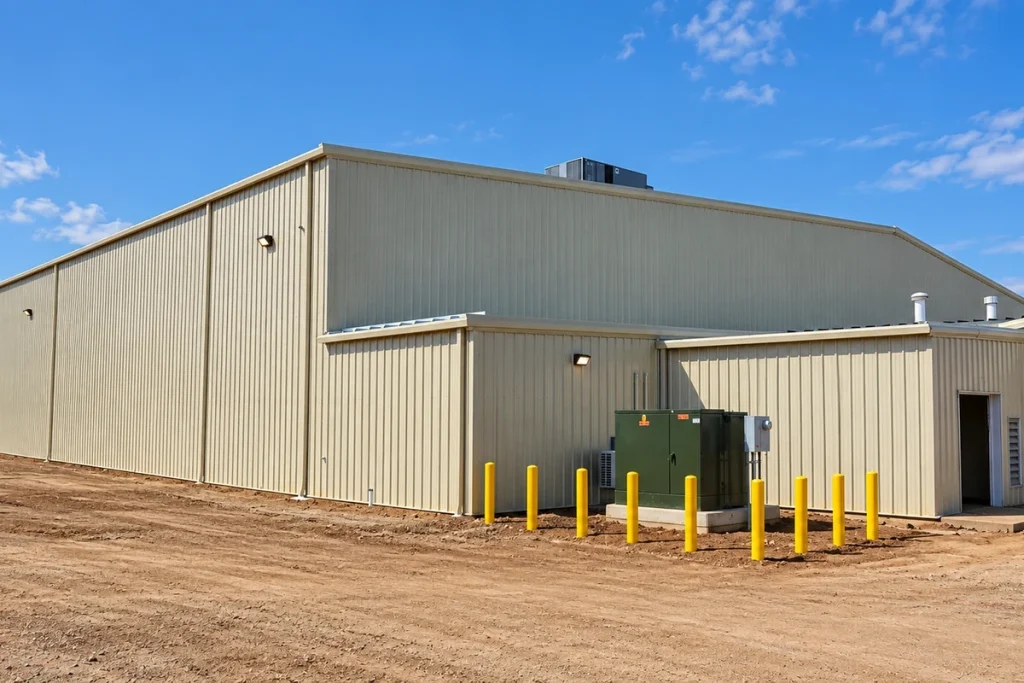
Industrial and warehouse space needs to support the work happening inside it. P2 Contracting provides commercial construction for owners and businesses planning new facilities, additions, and improvements to existing buildings. Tell us what you need to store, produce, or move so we can discuss a construction scope that reflects how your operation uses the property.
Plan Around the Operation
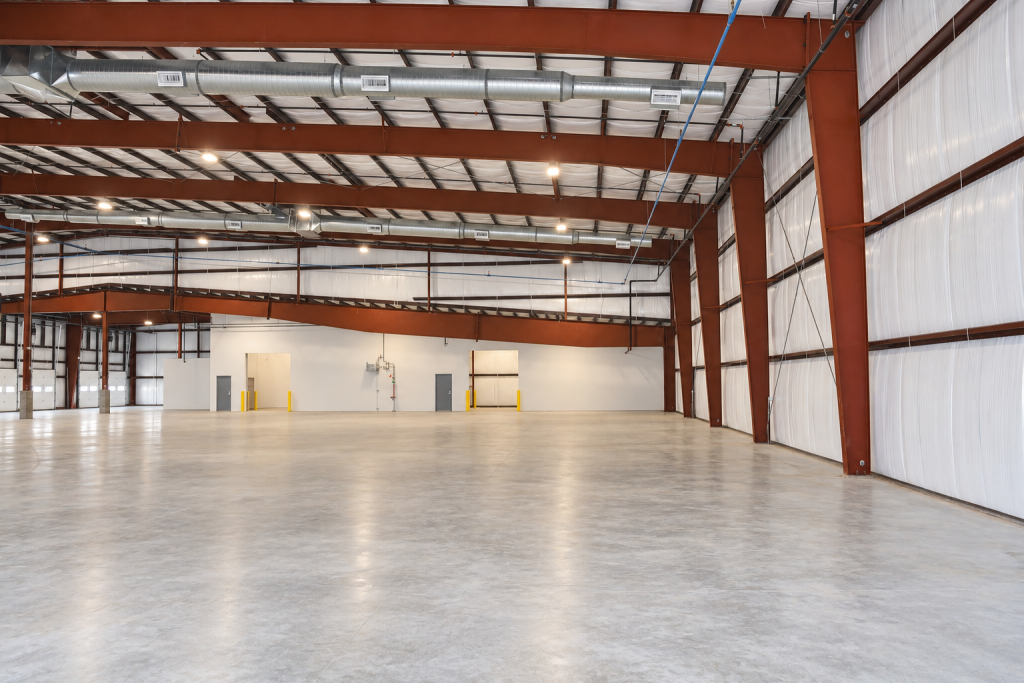
Building area is only one part of the requirement. Equipment placement, storage arrangements, loading access, clearances, and the relationship between work areas can all shape a facility. A layout that fits on paper also needs to account for the movement of staff, materials, and vehicles.
Bring equipment information, proposed layouts, and any known utility needs into the early conversation. Floor loading, service capacity, ventilation, and other technical requirements need to be established with the appropriate design professionals. Defining these inputs helps keep the building scope connected to your intended use rather than treating the facility as an empty shell.
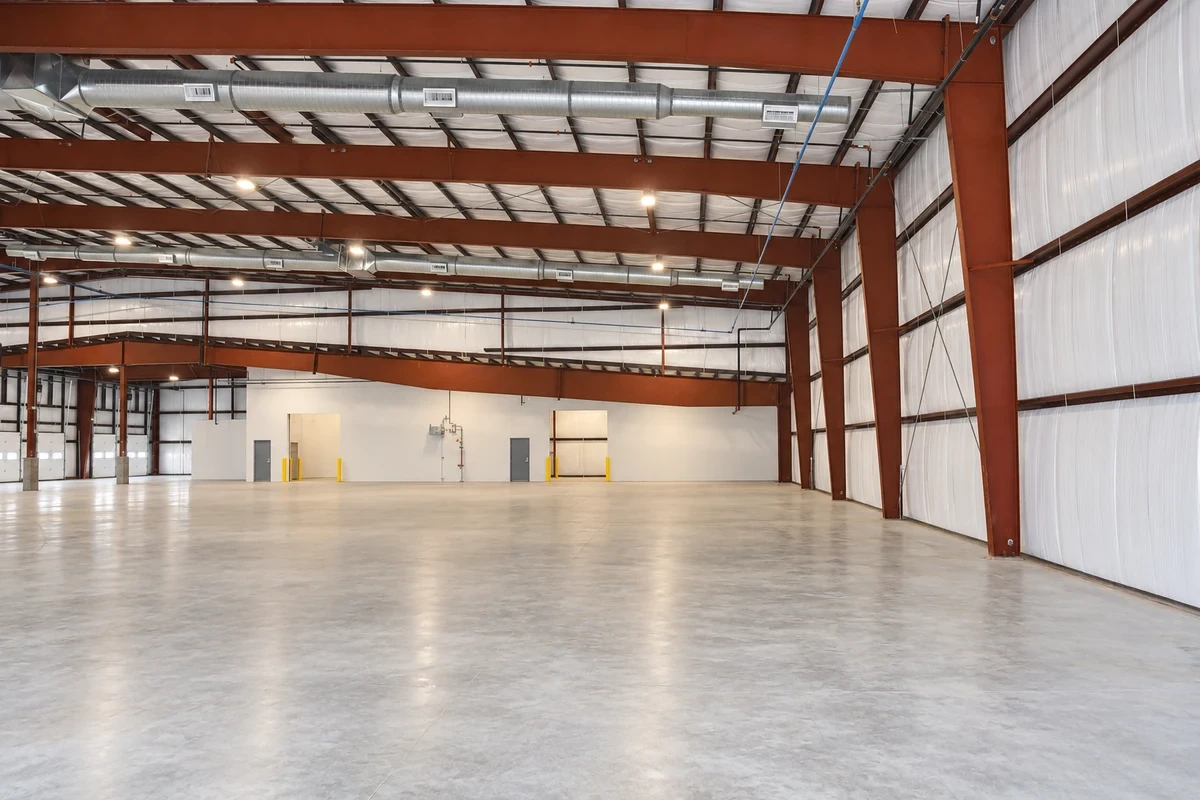
New Buildings, Additions, and Adaptations
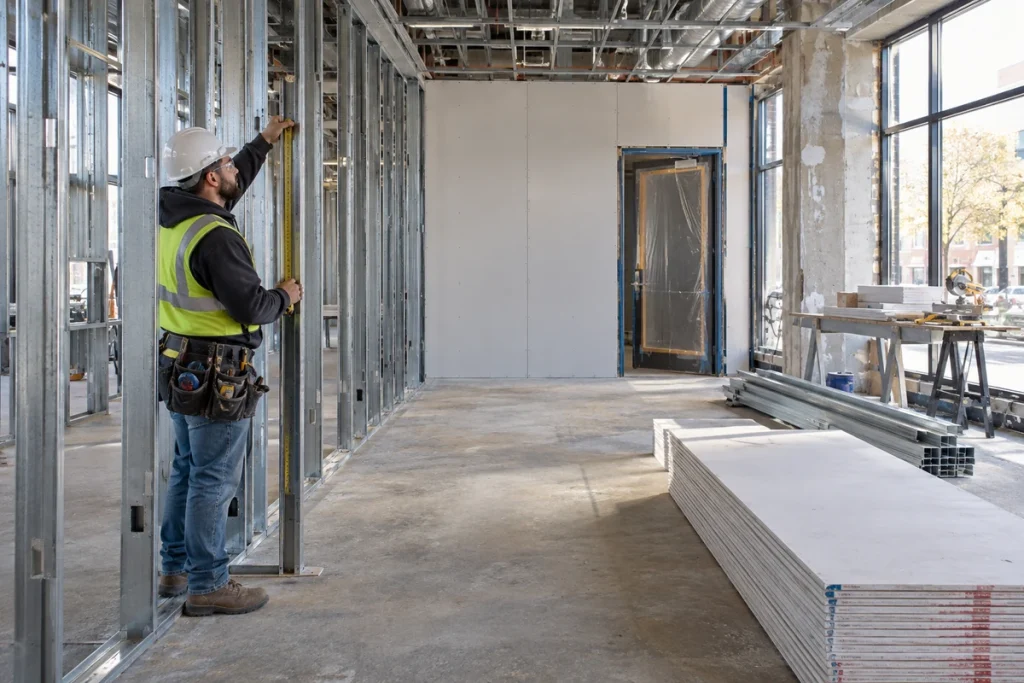
A new site may call for ground-up construction, while an established business may need more space or a better arrangement within its current building. P2 can discuss the construction implications of each approach, including the relationship between new work and existing access, utilities, and occupied areas.
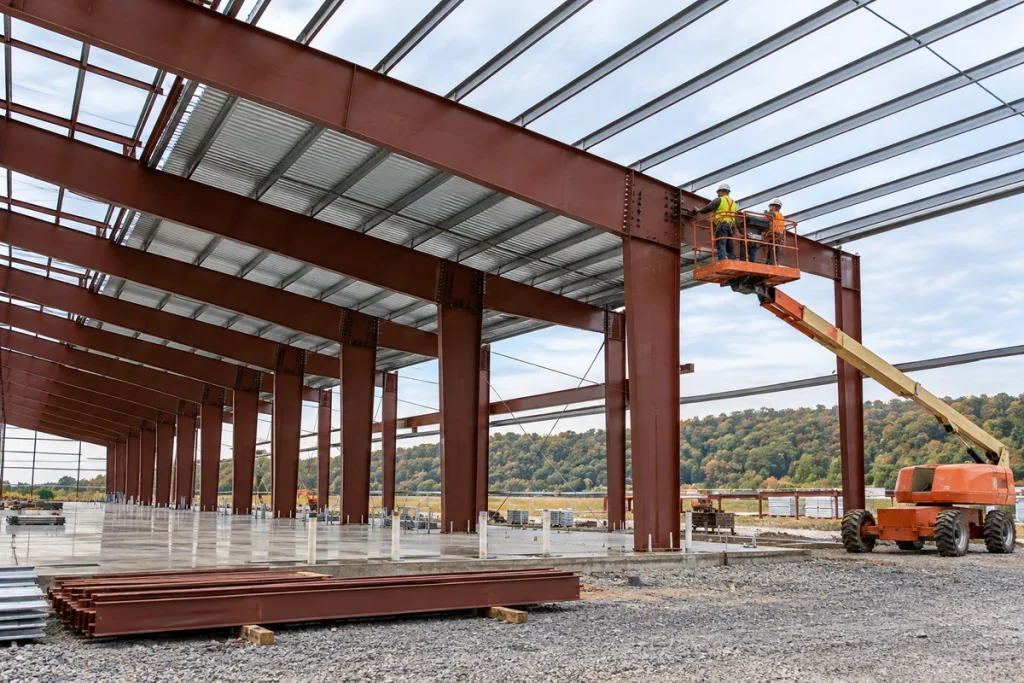
For projects suited to a steel building, our steel building construction services provide another option to discuss. The structural approach should follow the building’s requirements, including spans, openings, and intended use. It should not be selected solely because a similar facility uses it.
Industrial Building Experience
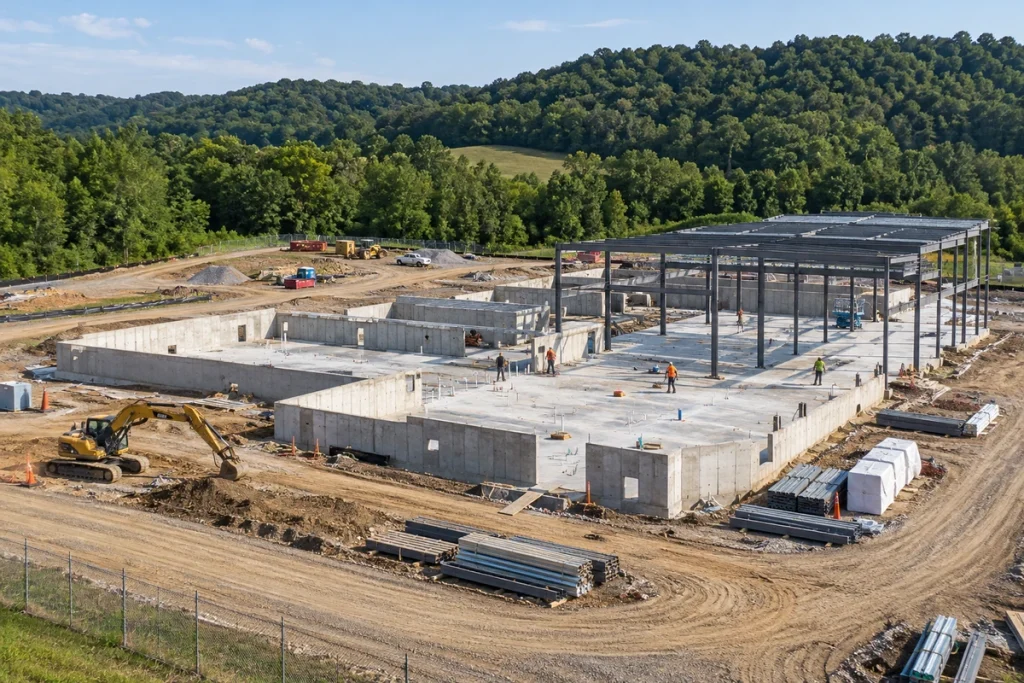
P2’s industrial work includes the KleenTest manufacturing buildings, involving ground-up steel construction. That experience provides a relevant basis for discussing industrial building requirements without assuming every production or storage operation needs the same facility.
If your business will remain active during the work, identify deliveries, production areas, and access routes that could be affected. Those constraints belong in the planning conversation, together with any work that depends on equipment installation or changes to building services.
Start With the Capacity You Need
Our construction cost estimating services can help evaluate a defined scope as your plans develop. Share the location, approximate building area, operational requirements, and available drawings. Talk with P2 Contracting about the space you need and the existing conditions that may influence how it is built.