
Start With the Business You Need to Run
An attractive storefront or a competitive rent can make a commercial space feel like the right choice. The harder question is whether the building can support your business without improvements that change the economics of the move. Before committing to a location, bring the proposed use and the existing conditions into the same conversation.
This review is useful whether you are opening a restaurant, relocating an office, or expanding a retail business. You do not need a finished design to start. You do need a clear description of how customers, staff, equipment, and deliveries will use the space.
Describe a Normal Working Day
Begin with activities rather than finishes. A restaurant needs room for receiving, storage, preparation, service, and cleanup. An office may need quiet work areas, meeting rooms, and space for visitors. A retailer needs to think about product display, stock handling, checkout, and customer circulation.
Write down what must fit, what must remain separate, and where people will move. Include any large equipment and its dimensions. A location that appears spacious during a viewing may feel very different once those requirements are placed on a measured plan.
Look Beyond the Visible Interior
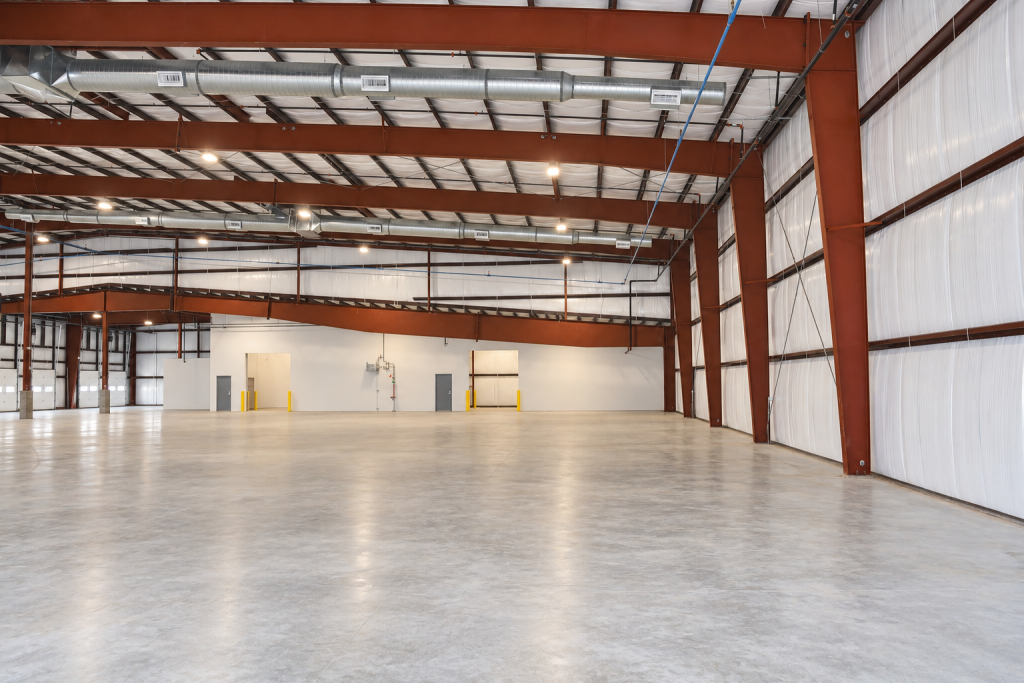
New paint and flooring are easy to picture. Less visible building conditions can have a greater effect on the construction scope. Ask what information is available about heating and cooling, electrical service, plumbing, roof conditions, and previous alterations. Existing equipment should be assessed for the intended use rather than assumed suitable because it is already there.
For example, taking over a former restaurant does not establish that its kitchen layout or building systems will suit a different menu and equipment package. Similarly, converting a shop to an office can involve more than adding desks and partitions. Record the questions that require a site review or input from the appropriate design professional.
Separate Landlord Work From Your Work
Ask the property owner for a written description of the condition in which the space will be delivered. Identify which improvements are included by the landlord, which belong to the tenant, and which need further agreement. Shared areas, exterior changes, utility connections, and building-wide systems deserve particular attention.
Your contractor needs the same information when discussing the fit-out. A budget based on a finished shell will not mean the same thing as a budget that includes correcting substantial existing conditions. Have the responsible parties clarify those assumptions before treating a price as a complete move-in budget.
Connect the Construction Plan to Your Opening
Your desired opening date is a planning goal, not proof that the work can be completed by then. Discuss the design information still needed, landlord reviews, required approvals, equipment selections, and any restrictions on access or working hours. Each can affect when construction can start or how it proceeds.
If the business will operate during a renovation, explain which activities cannot stop. Customer access, deliveries, noise, dust, and interruptions to building services all need project-specific consideration. Do not assume the entire business can stay open simply because some work appears limited to one room.
Bring a Useful Starting Package
Gather the address, available floor plans, photographs, an equipment list, your intended use, and the landlord’s construction requirements. Add your priorities, approximate budget, and target opening date. Mark information that is preliminary so everyone can distinguish a confirmed requirement from an idea still being explored.
P2 Contracting can discuss pre-construction planning and commercial renovations around those details. Tell us about the space you are considering and what your business needs from it. The aim is to understand the work before decisions about the property become harder to change.